Marcia Siddall

BEDS3
BATHS2 full 1 partial
SQUARE FEET3,412
MLS#260009576
STATUSActive
PROPERTY TYPEResidential - Single Family
SUBDIVISIONCountry Club Acres
Property Description
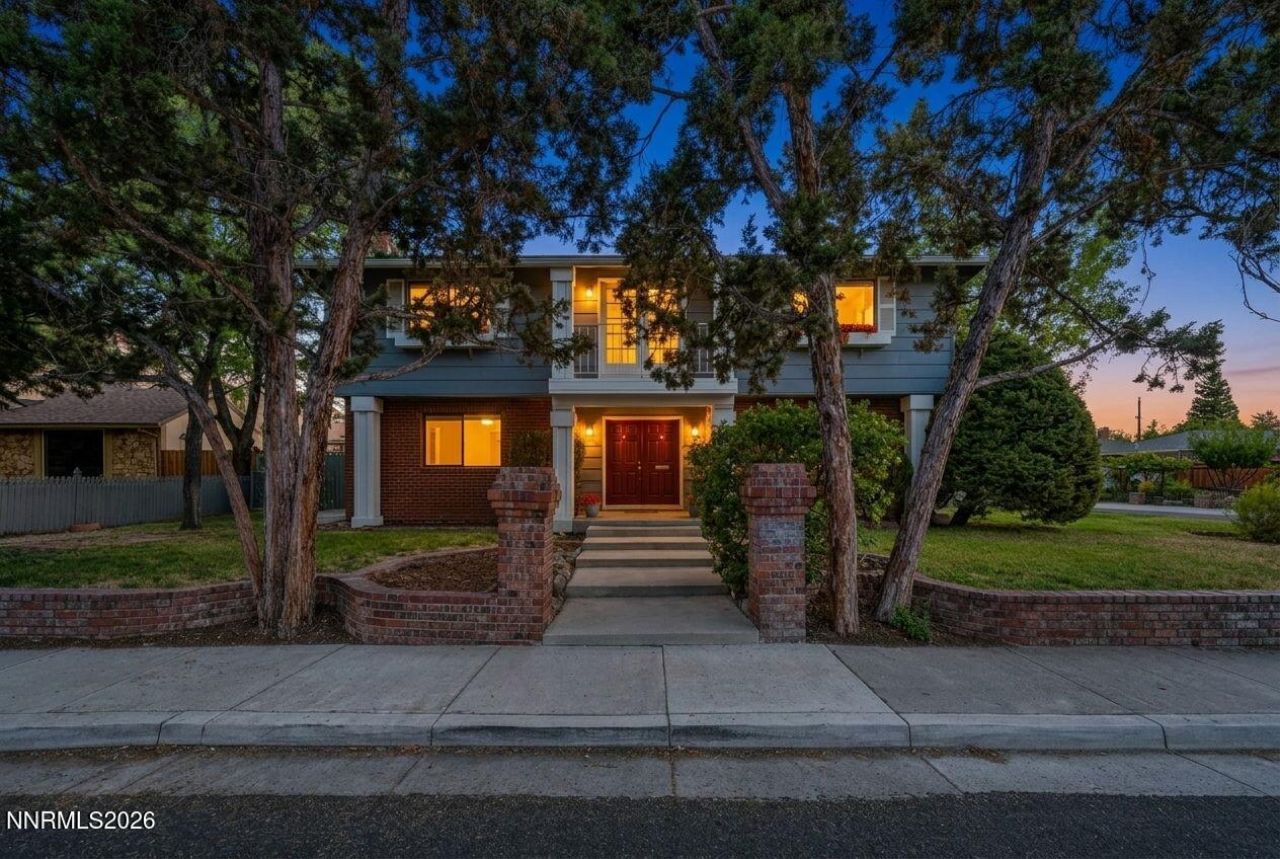
Set in one of Reno's most prestigious pockets, this stately Garrison Colonial Revival is a masterclass in timeless design with architecture so classically executed it will never go out of style. A raised brick retaining wall wraps the corner lot, framing mature landscaping with rare curb presence and privacy, while the home's signature Colonial lines, horizontal siding, and warm brick masonry accents deliver curb appeal that demands to be noticed. Step through the doors into a two-story foyer with a crystal chandelier and an open staircase to the upper level. Wood-beamed ceilings highlight the dining room and family room, where a striking brick masonry fireplace with hearth brings the kind of warmth and character highly sought after in this historic neighborhood. The adjoining kitchen offers abundant cabinetry, Corian countertops and a peninsula breakfast bar open to the family room. Upstairs, large bedrooms are complemented by a loft with French doors that open to a Juliet balcony. A large 968 sq ft finished basement adds valuable flexible living space - ideal for a rec room, home theater, gym, guest suite, man cave room, craft room, play room or in-law quarters/intergenerational living. Location is everything, and this address delivers: the Jessie Beck bus stop sits right in front of the home, and views of Virginia Lake Park can be enjoyed from the east side of the home, just 300 feet away - a popular spot for exercise, dog walks, and fun at the park. Paired with mature trees, a two-car garage, and a large driveway with ample parking, this rare legacy home is ready for its next chapter. Comfort and peace of mind are built in, with a Honeywell whole-home air purification and thermostat system supporting cleaner indoor air throughout the home. A pre-listing home inspection has been completed, with many recommended repairs already addressed. More than a house - this is a piece of Reno history, prestigiously positioned and beautifully executed. Total Sqft includes 2,444 sqft of living space + 968 sqft basement.
Property Features
Property Type: Residential - Single Family
Cooling: Central Air
Fireplaces: 1
Garage: 2 car attached
Heating: Forced Air, Natural Gas
Lot Size: 0.14 Acres
Roof Type: Asphalt, Composition, Shingle, Pitched
Stories: 2.0
Taxes: $2,993
Year Built: 1978
Amenities
Central Vacuum
Loft
Breakfast Bar
Walk-In Closet(s)
Entrance Foyer
Balcony
Rain Gutters
Gas/Propane Stub
Feature Descriptions
Additional Rooms: Office/Den, Basement - Finished, Entrance Foyer, Loft
Appliances: Dryer, Disposal, Dishwasher, Electric Oven, Electric Range, Refrigerator, Self Cleaning Oven, Washer
City Limits: Yes
Construction Type: Site/Stick-Built
Cooling Y/N: Yes
Dining: Separate/Formal Room
Exterior: Batts Insulation, Blown-In Insulation, Block, Concret
Family Room: Kitchen Combination
Fencing: Back Yard
Fireplace: Wood Burning, Family Room, Kitchen
Fireplace Y/N: Yes
Flooring: Carpet, Ceramic Tile, Laminate, Vinyl, Linoleum
Foundation: Crawl Space, Concrete Perimeter, Slab, Full Perimeter
Heating Y/N: Yes
Kitchen: Breakfast Bar, Built-In Dishwasher, Disposal
Laundry Features: Washer Hookup, Laundry Room, Cabinets, Electric Dryer Hookup
Living Room: Separate/Formal Room
Lot Features: Corner Lot, Landscaped, Level, Sprinklers In Front
Master Bedroom: Tub/Shower Combination, Walk-In Closet(s)
Other Equipment: Air Purifier
OtherStructures: None
Parcel #: 019-092-23
Parking: Attached, Garage, Garage Door Opener
Patio/Porch: Patio, Covered, Uncovered, Porch
Road Frontage: Public
Road Responsibility: Public Maintained Road
Security Features: Smoke Detector(s)
Sewer: Public Sewer
Special View Info: Park/Greenbelt
Sprinklers: Automatic, Front
SQFT Living: 3412
Utilities: Cable Available, Electricity Connected, Natural Gas Connected, Phone Available, Sewer Connected, Water Connected, Cellular Coverage, Internet Connected, Water Meter Installed
Water: Public
Waterfront Type: Lake
Water Rights Y/N: No
Window Features: Aluminum Frames, Blinds, Double Pane Windows, Rods
Local Schools
High School: Reno
Middle School: Swope
Elementary School: Beck
Listed By / Shown By
Listed By
Agency Name: Keller Williams Group One Inc.
Agent Name: Claire Kirby
Agency Phone: 775-823-8787
Agent Phone: 775-313-4967

Shown By
Agent Name: Marcia Siddall
Agent Phone: (734) 731-3556
Agency Title: Key Realty

Estimate Your Payment
Estimated Payment
$ 7,429.58 per month $6,824.33 Principal & Interest $249.42 Property Tax $355.83 Homeowner's InsuranceChange Payment Information
Privacy Policy / DMCA Notice / ADA Accessibility


This site is hosted, designed and copyright
© 1994 - 2026 by
Delta Media Group, Inc. -- Patent Pending --
Agency License Information: 1-877-539-7589 | Ohio Lic# REC.2010002888 6800 W Central Ave #B, Toledo, OH 43617 | Michigan Lic# 6505366134 8040 Summerfield Rd, Lambertville, MI 48144 | Indiana Lic# RC52400106 3029 W Smith Valley Rd #211, Greenwood, IN 46142 | West Virginia LIC# 010306 Erin Rickman, Broker. 410 Market St #3, Parkersburg, WV, 26101 | Colorado LIC# EC.100108419 603 Rood Ave, Grand Junction, CO 81501 | Nevada LIC# B.0146350.LLC 9190 Double Diamond Pwky, Reno, NV 89521 | Florida LIC# CQ1073507 16638 Mooner Plank Cir, Wimauma, FL 33598 | Illinois LIC# 481014661 640 S Washington St. Suite 212, Naperville, IL 60540
Agent License Information: Brokerage/Company License Number: MI-65-05366134
1945 Lakeside Drive | MLS# 260009576
This single family home located at 1945 Lakeside Drive, Reno, NV 89509 is currently listed for sale with an asking price of $1,220,000. This property was built in 1978 and has 3 bedrooms and 2 full and 1 partial baths with 3412 sq. ft. Lakeside Drive is located in the Country Club Acres subdivision. Search Country Club Acres real estate on marciasiddall.ikeyrealty.com today.