Marcia Siddall

BEDS4
BATHS3 full
SQUARE FEET2,240
MLS#299657
STATUSActive
PROPERTY TYPEResidential - Single Family
Property Description
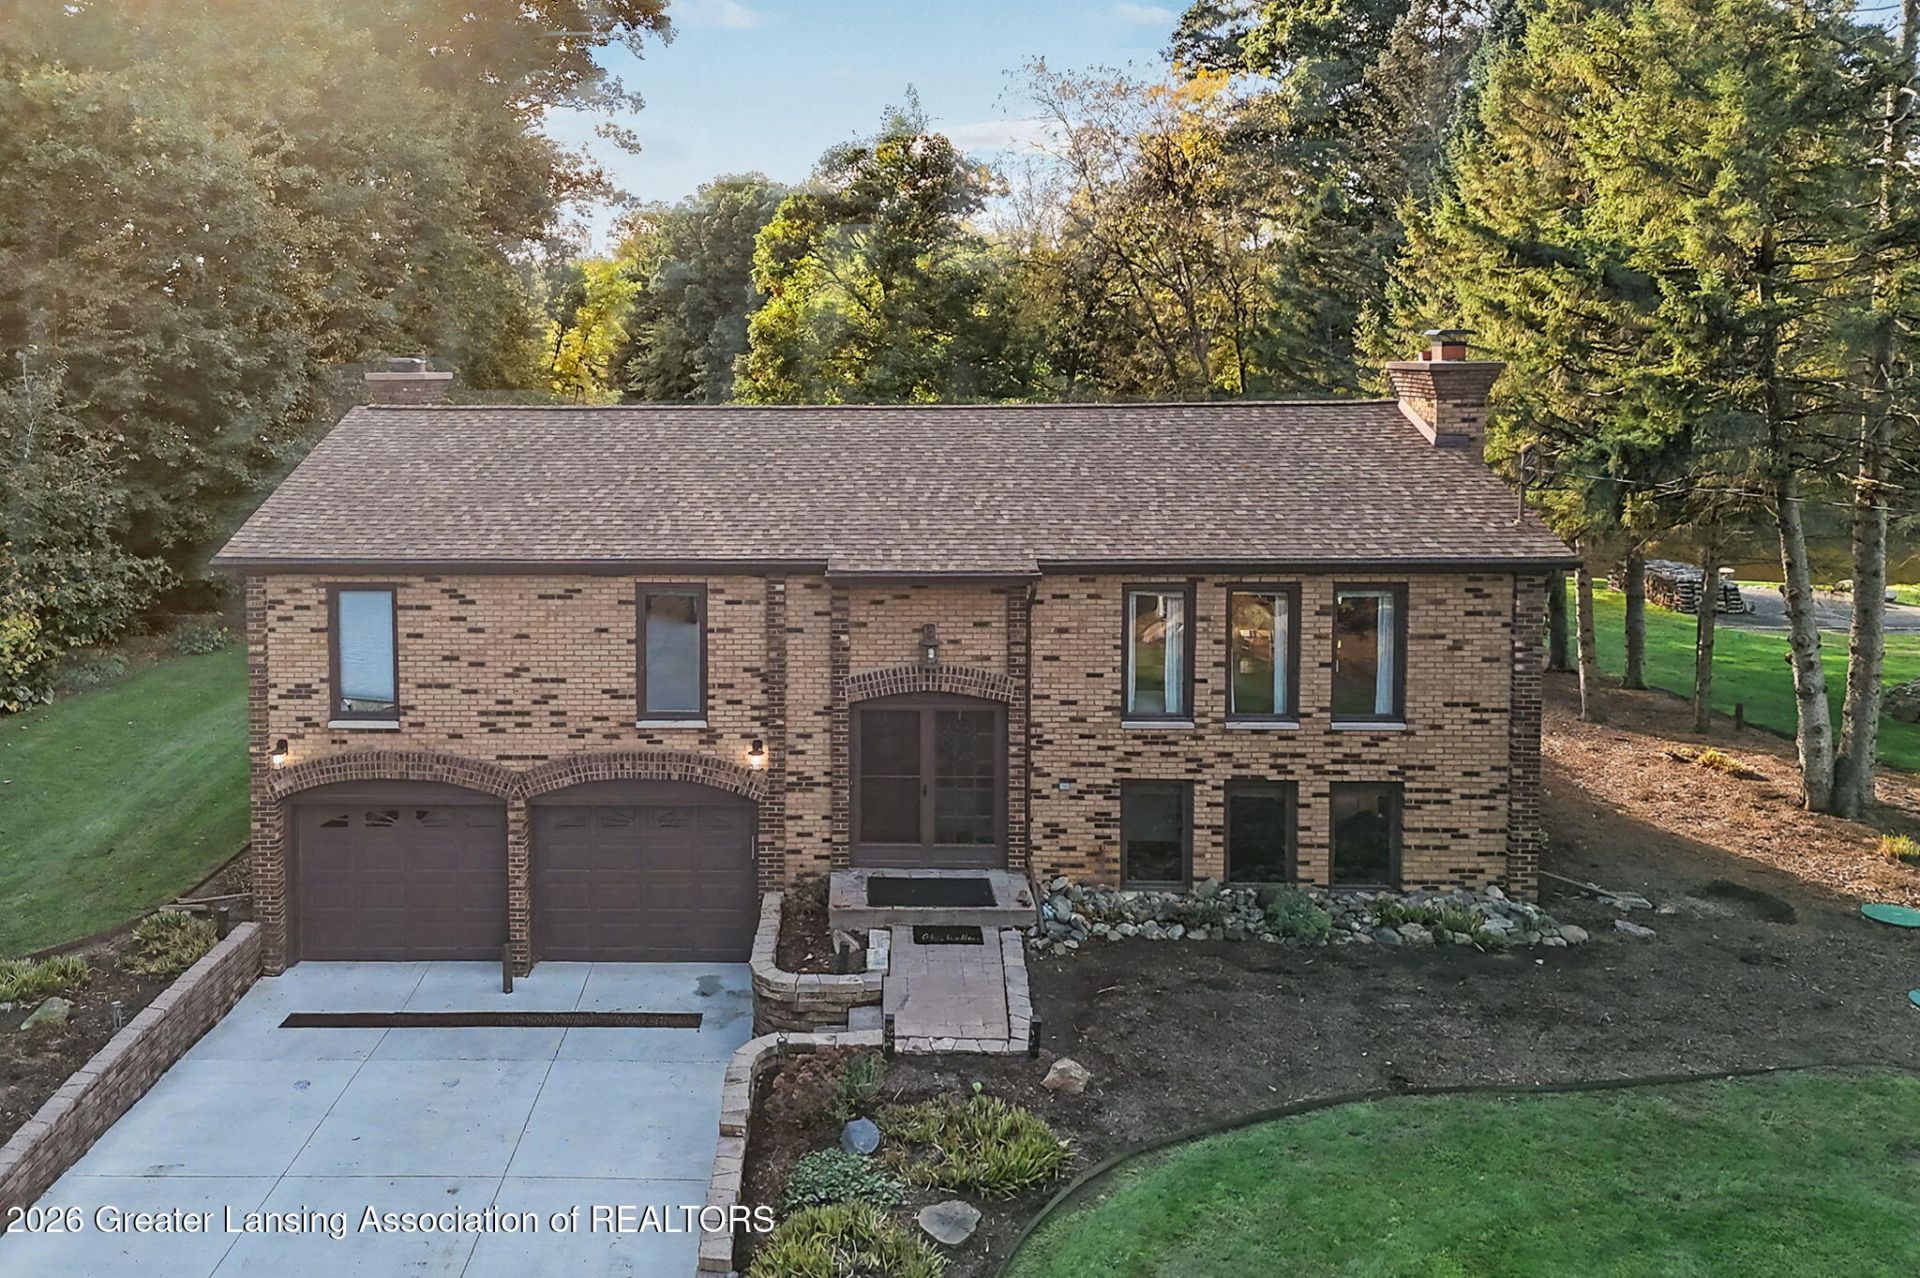
Enjoy waterfront living on the Grand River with this beautiful 4-bedroom, 3-bathroom home. Gorgeous river views and well-maintained landscaping create a peaceful setting, with direct kayak access for enjoying the water. Inside, three fireplaces bring warmth and character to the home. The primary bedroom features a private en-suite bath, and the spacious layout offers plenty of room to spread out. Outside, relax in the gazebo or gather around the riverside firepit while taking in the views. An attached garage, pole barn, and generator hookup add extra convenience and functionality. A wonderful property combining space, scenery, and riverfront living while still conveniently located just 20 minutes from both Jackson and Lansing.
Property Features
Property Type: Residential - Single Family
Cooling: Attic Fan, Central Air
Fireplaces: 3
Fuel Type: Gas
Garage: 2 car attached
Heating: Forced Air, Natural Gas
Home Style: Raised Ranch
Lot Size: 0.66 Acres
Roof Type: Shingle
Taxes: $4,786
Year Built: 1978
Feature Descriptions
Appliances: Dishwasher, Dryer, Oven, Refrigerator, Washer, Water Softener
Exterior: Brick
Fireplace: Gas, Masonry, Wood Burning
Flooring: Carpet, Hardwood, Tile, Vinyl
Interior Amenities: Ceiling Fan(s), Double Closet, Walk-In Closet(s)
Laundry: Lower Level
Lot: Landscaped, Waterfront
Lot Dimensions: 120x241
Parcel #: 33-13-13-17-427-012
Parking: Attached, Garage Door Opener, Garage Faces Front
Patio/Porch: Covered, Deck, Patio
Road Surface: Paved
Security Features: Smoke Detector(s)
Sewer: Septic Tank
SQFT Total: 2240
Utilities: Natural Gas Connected, Electricity Connected
Water: Well
Room Sizes
Living Room: Level - First
Dining Room: Level - First
Kitchen: Level - First
Primary Bedroom: Level - First
Bedroom 2: Level - First
Bedroom 3: Level - First
Bedroom 4: Level - Basement
Family Room: Level - Basement
Listed By / Shown By
Listed By
Agency Name: DeLong and Co.
Shown By
Agent Name: Marcia Siddall
Agent Phone: (734) 731-3556
Agency Title: Key Realty

Estimate Your Payment
Estimated Payment
$ 3,276.79 per month $2,735.33 Principal & Interest $398.83 Property Tax $142.63 Homeowner's InsuranceChange Payment Information
Privacy Policy / DMCA Notice / ADA Accessibility


This site is hosted, designed and copyright
© 1994 - 2026 by
Delta Media Group, Inc. -- Patent Pending --
Agency License Information: 1-877-539-7589 | Ohio Lic# REC.2010002888 6800 W Central Ave #B, Toledo, OH 43617 | Michigan Lic# 6505366134 8040 Summerfield Rd, Lambertville, MI 48144 | Indiana Lic# RC52400106 3029 W Smith Valley Rd #211, Greenwood, IN 46142 | West Virginia LIC# 010306 Erin Rickman, Broker. 410 Market St #3, Parkersburg, WV, 26101 | Colorado LIC# EC.100108419 603 Rood Ave, Grand Junction, CO 81501 | Nevada LIC# B.0146350.LLC 9190 Double Diamond Pwky, Reno, NV 89521 | Florida LIC# CQ1073507 16638 Mooner Plank Cir, Wimauma, FL 33598 | Illinois LIC# 481014661 640 S Washington St. Suite 212, Naperville, IL 60540
Agent License Information: Brokerage/Company License Number: MI-65-05366134
3874 Roland Drive | MLS# 299657
This single family home located at 3874 Roland Drive, Eaton Rapids, MI 48827 is currently listed for sale with an asking price of $489,000. This property was built in 1978 and has 4 bedrooms and 3 full baths with 2240 sq. ft. Search Eaton Rapids real estate on marciasiddall.ikeyrealty.com today.